
-
Accommodation at Casa Roverella is spread across one continuously flowing floor. The entire space is realised with a vision for minimalism, high comfort, and a deep understanding of local countryside living.
Custom-made oak wood furniture pays homage to the home’s entire concept which is centred around the oak tree in the gardens. Walls are painted in a shimmering ivory allowing the playful Apulian light to colour the spaces.
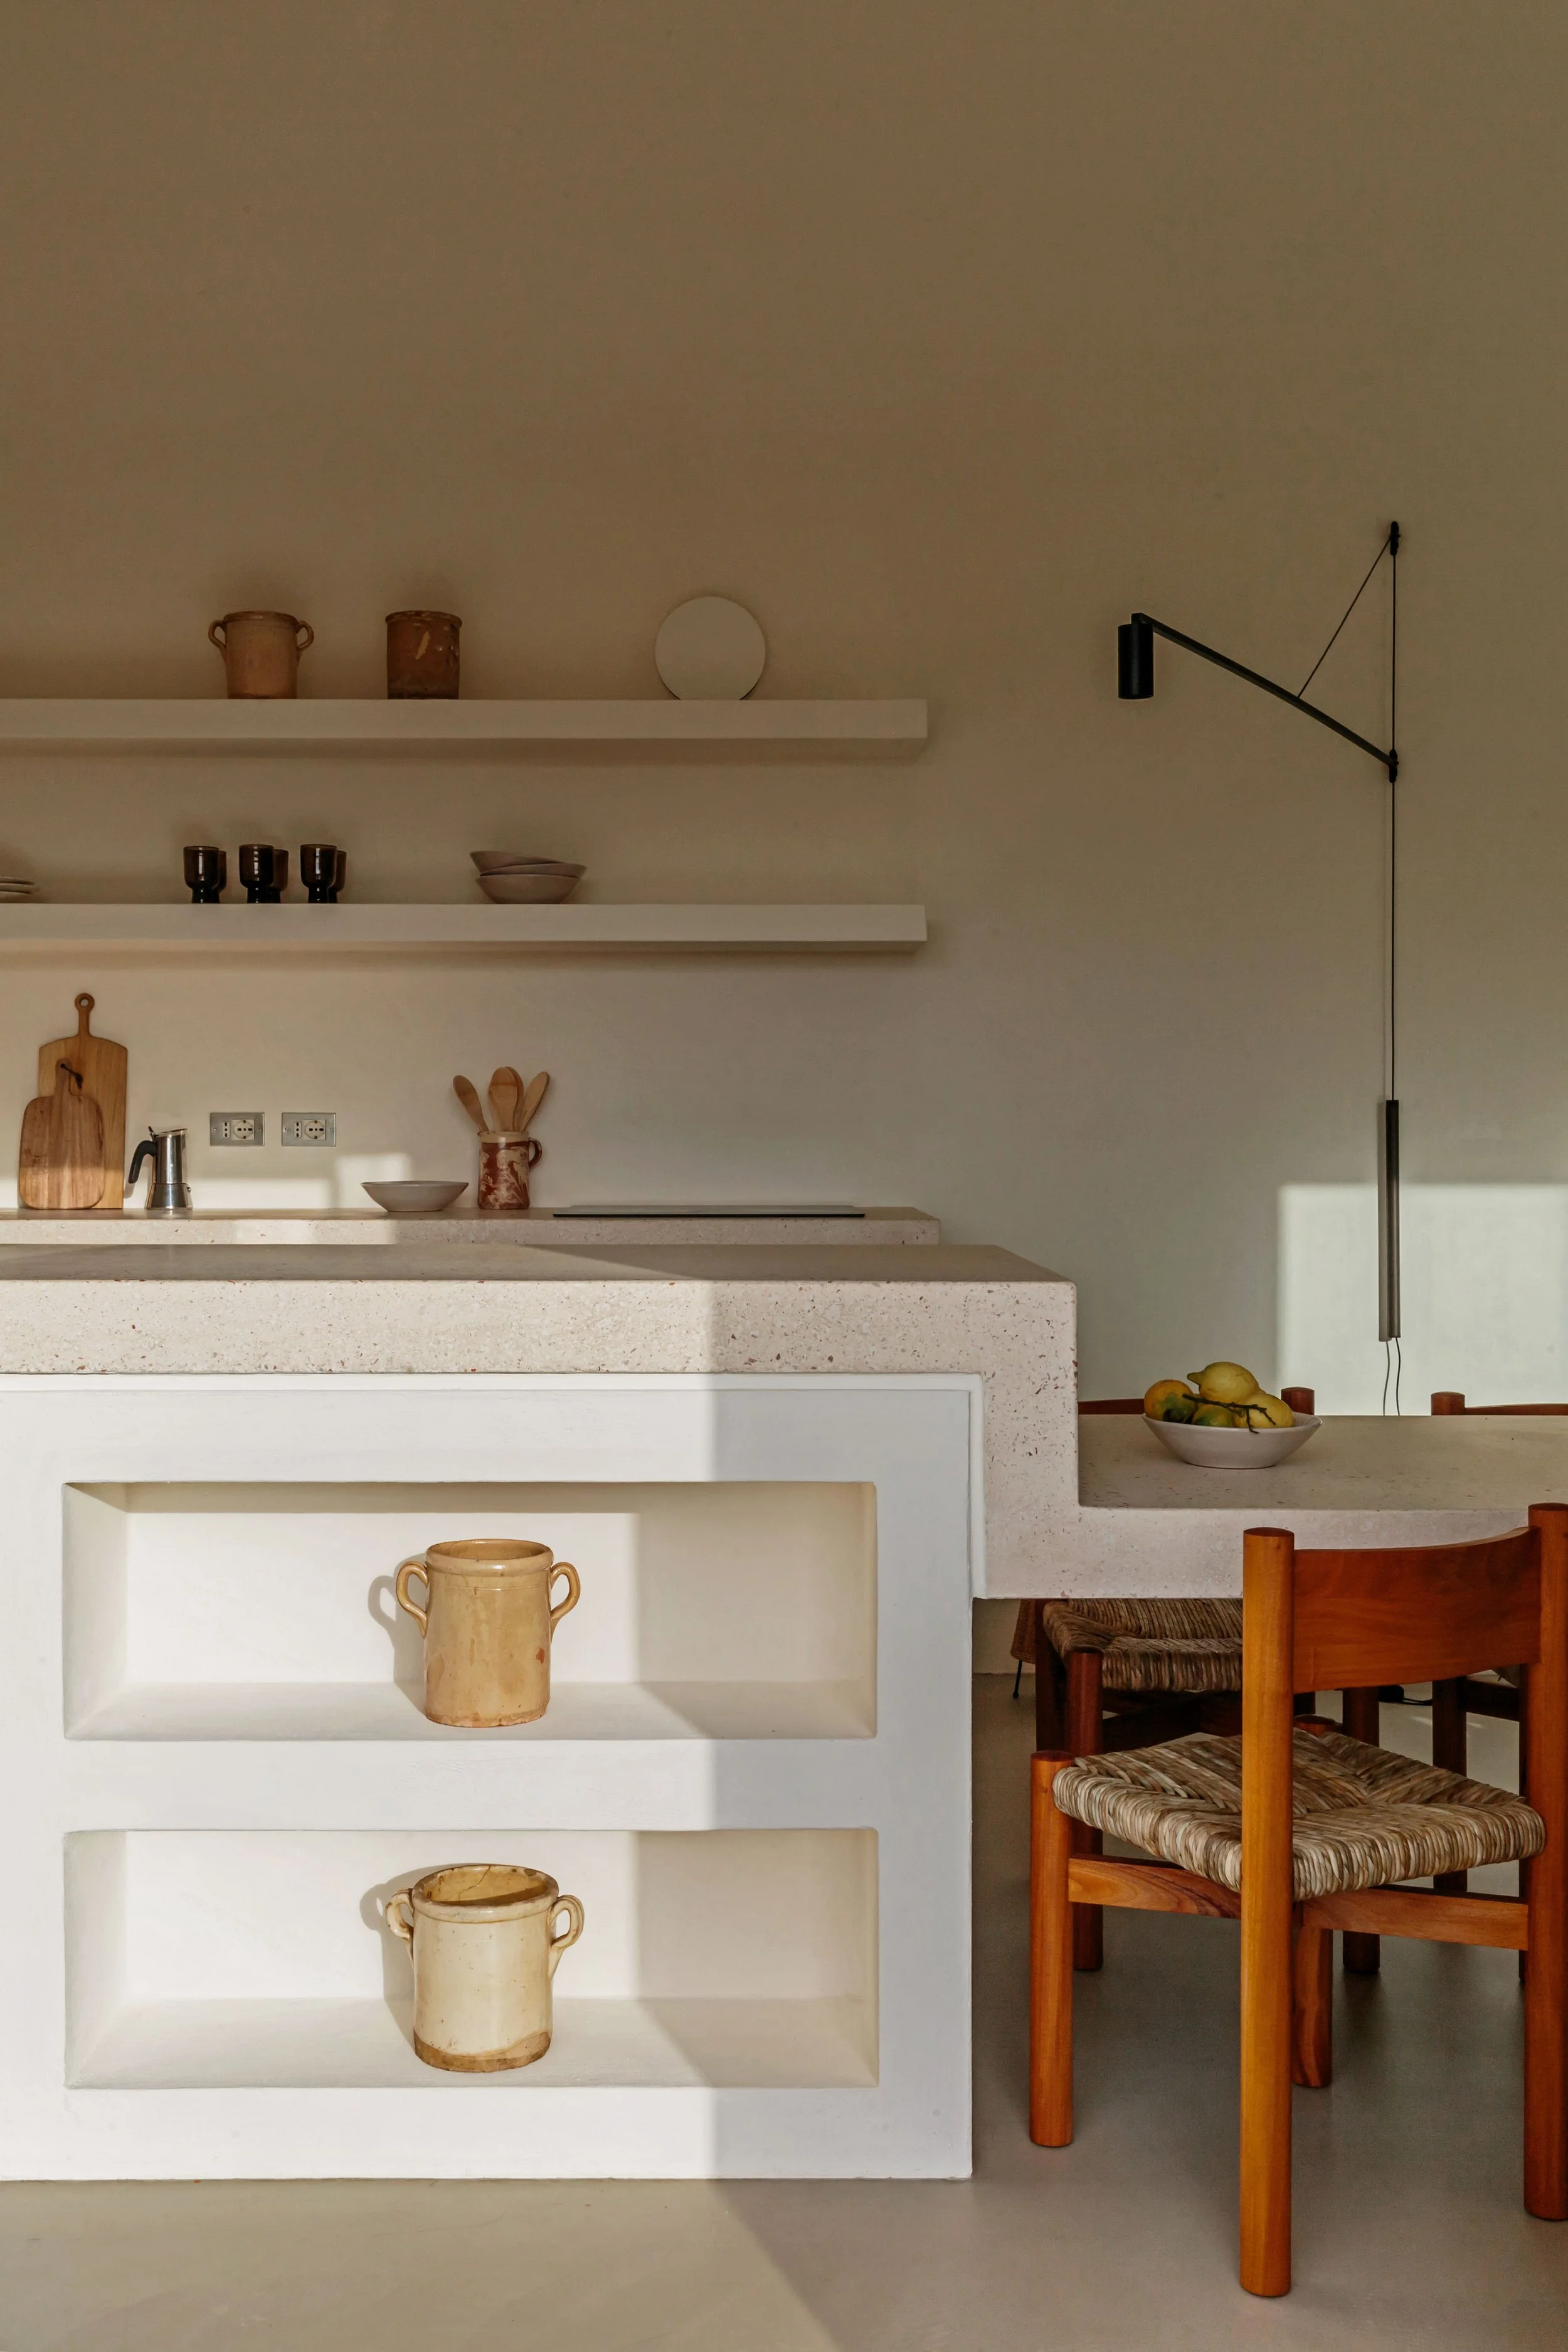
The front door to Casa Roverella leads directly into an elegant, open plan kitchen which has been tailor-made down to the smallest detail. At the heart of the fully-equipped space, a smooth terrazzo kitchen island allows for convivial cooking, and flows directly into a dining table allowing meals to be enjoyed in any weather. To the left of the kitchen area, cosy sofas have been built into the walls, becoming a foundational part of the interior landscape. Large glass doors flow into an exterior lounge area, acting as an extension of the indoor living room. Here, the roverella tree looms as the villa’s ever-present protagonist, offering cooling shade on hot summer days.
-
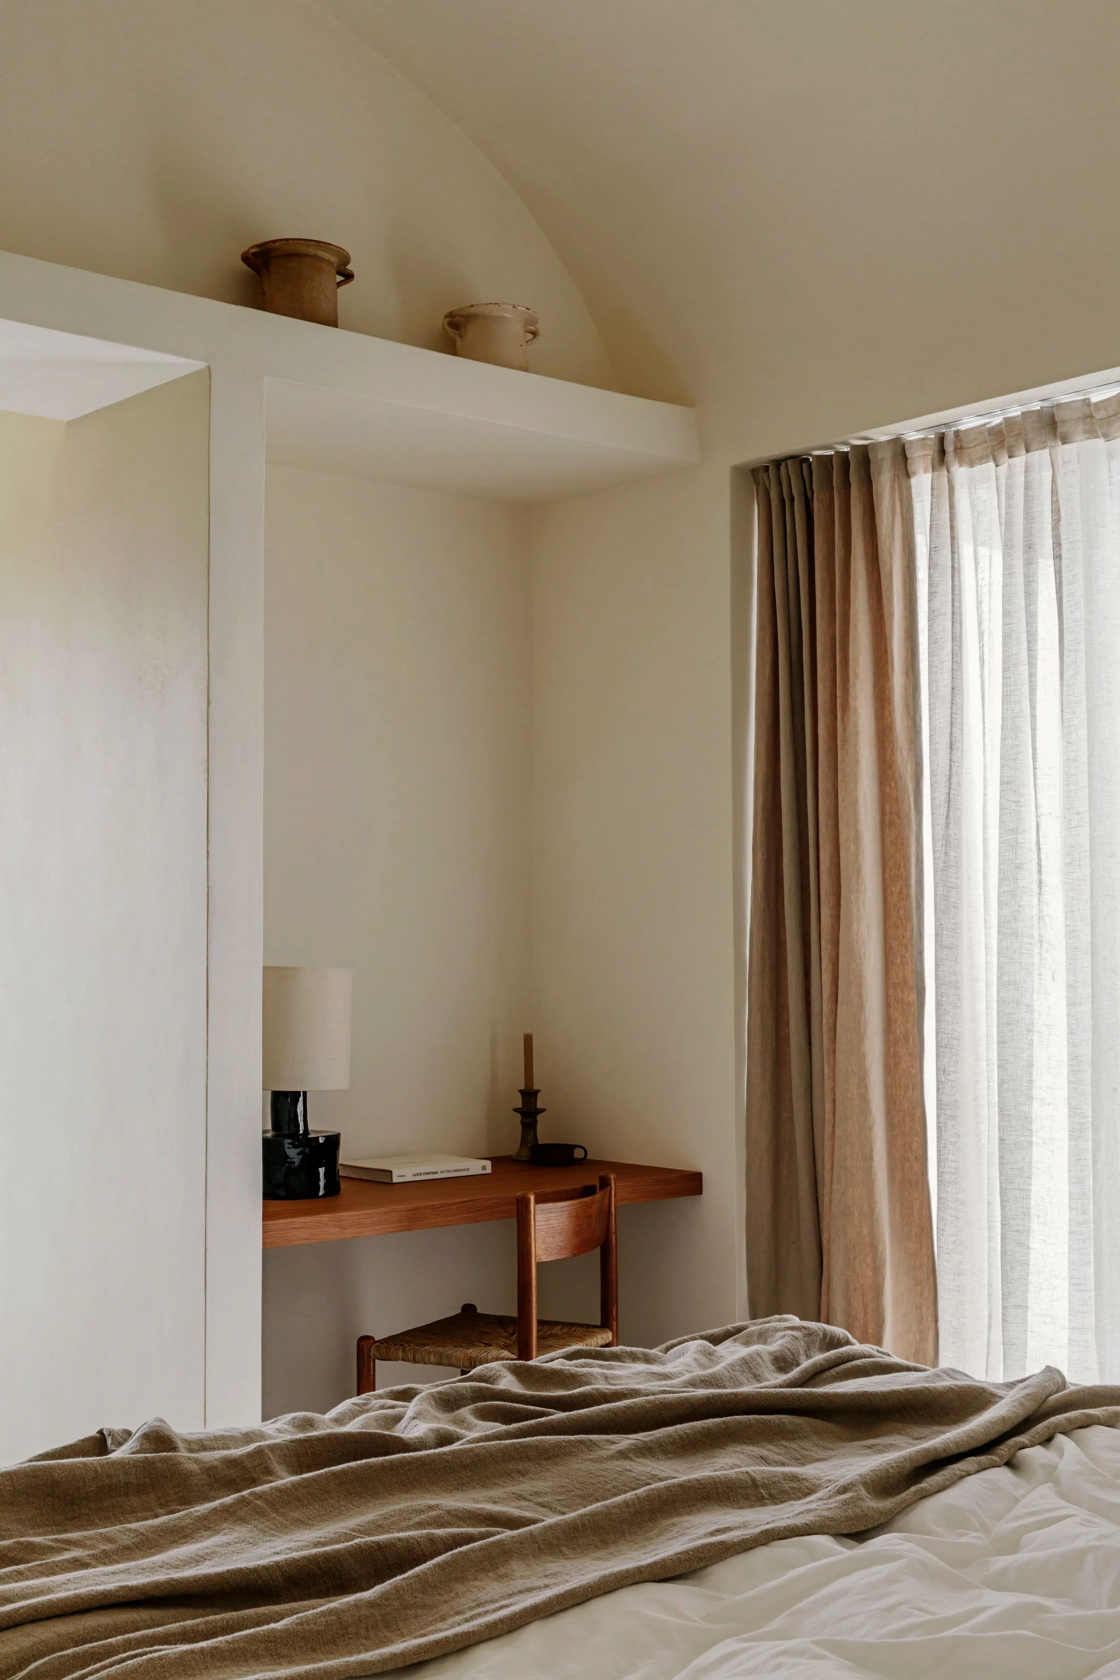
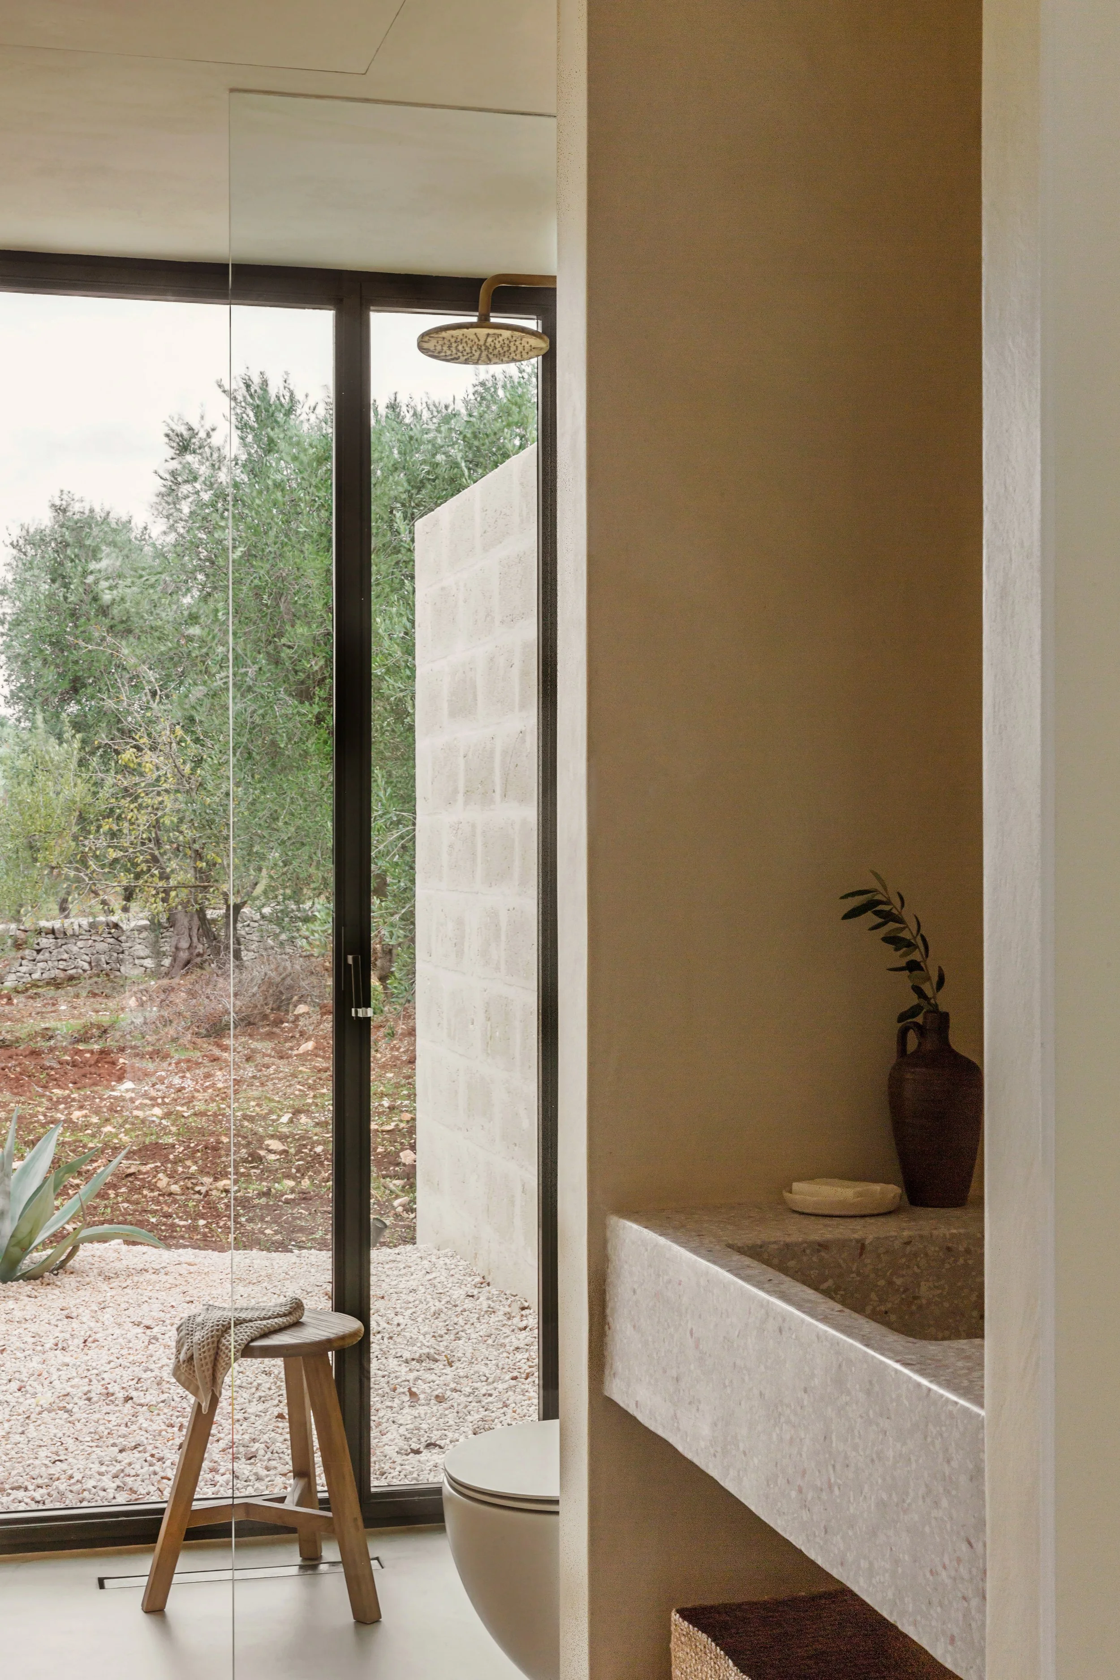
To the right of the kitchen, the three double bedrooms complete the compact yet comfortable interiors. Two enjoy ensuites, while the third features an adjacent private bathroom. The bedrooms are designed for total tranquility while eliminating superfluity - they are sparsely furnished allowing each guest to personalise the space, while high quality linens and carefully placed lighting bring pleasure and serenity. Exposed shelving and hangers for clothes keep the rooms light and airy. Each bathroom features a walk-in shower and is designed with natural materials and neutral shades to blend with the external setting.
The rooms are similar in size and offerings, though the master has a private terrace overlooking the fragrant trees and shrubbery, as well as direct access to the pool area, while a second bedroom also has its own terrace.
-
Casa Roverella’s immersive and private gardens cover 1.5 hectares of undisturbed nature. Multiple access points create an effortless flow between the home’s design-led interiors and the expansive landscape.
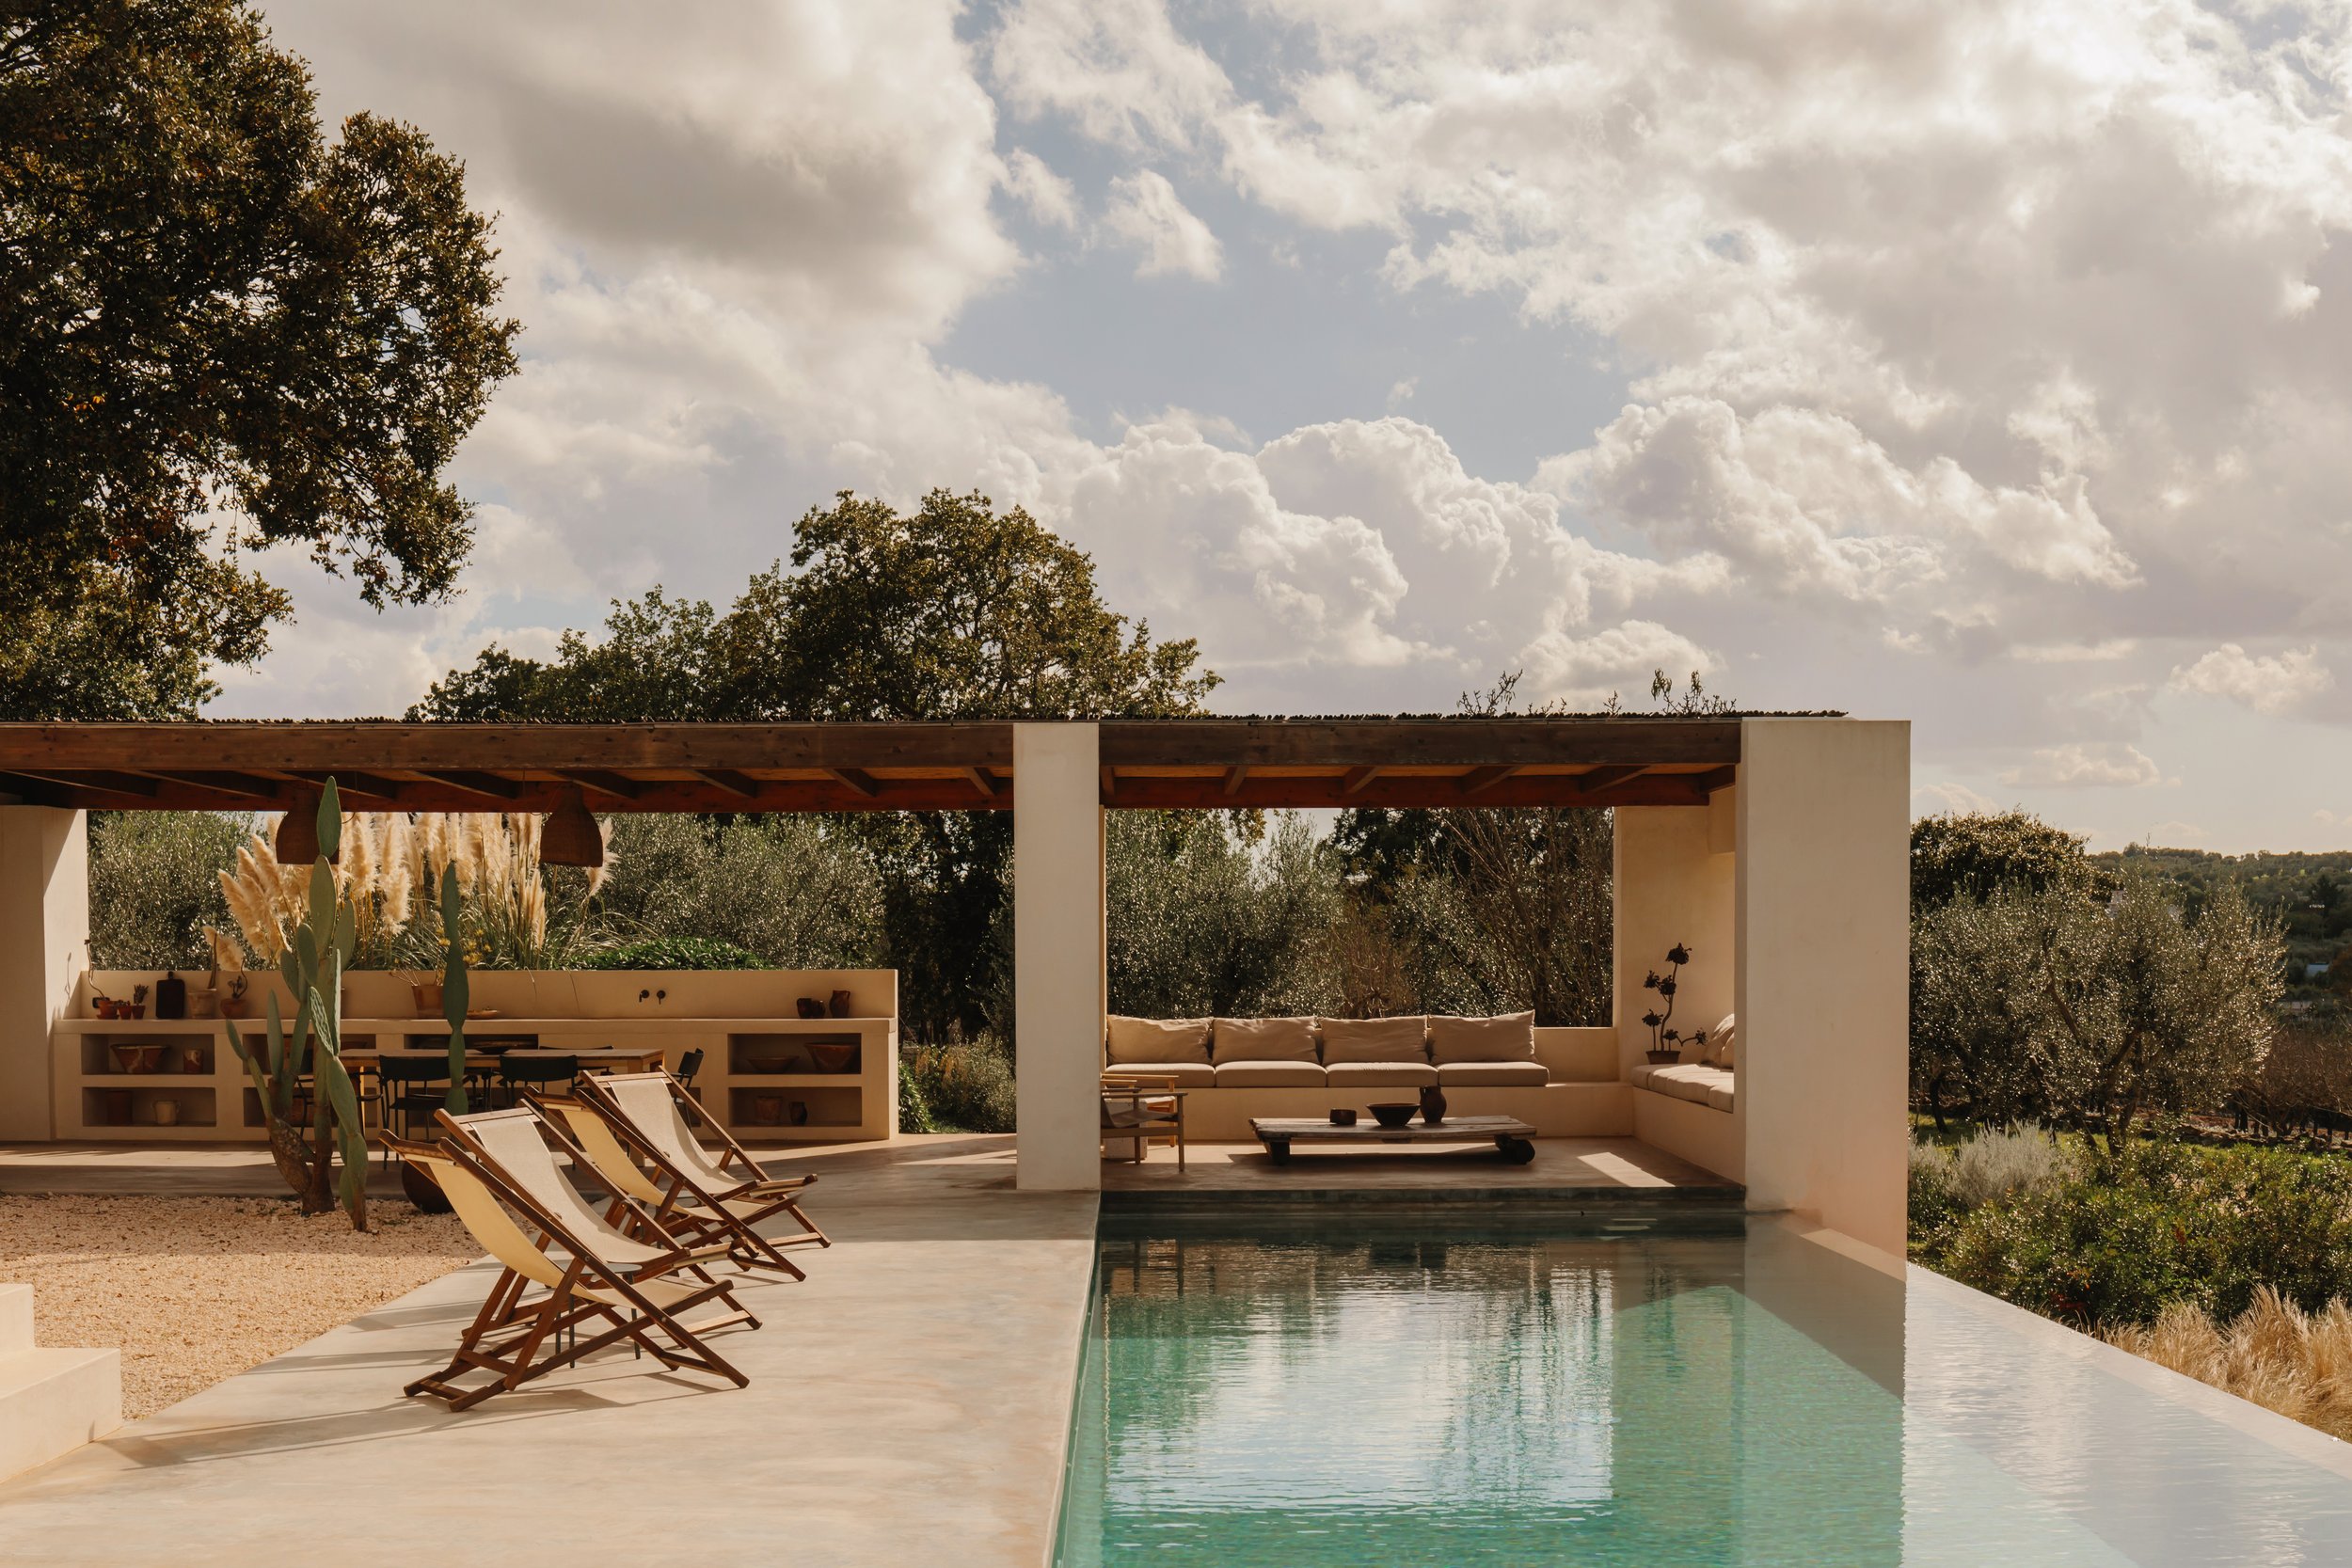
The kitchen’s double glass doors flood the room with light, and open directly onto a gravelled terrace dotted with lounge chairs and characterful cacti. Just beyond lies the impressive infinity pool (10x4m) – featuring a shallow lounging shelf for cooling off or child-friendly play – where the water’s edge seems to unite with an endless horizon of sweet-scented trees and groves.
It is from this viewpoint that you can watch a magical sunset every evening as you enjoy your last swim of the day. A solarium with comfortable deckchairs and two umbrellas sits on the right hand side of the pool and behind it is an outdoor shower for refreshing rinses. On the left is a shaded dining area and outdoor kitchen equipped with a sink and stove for true outdoor Mediterranean living. Also under this shaded terrace is a spacious lounge area with a wrap-around sofa and chairs. They are made to enjoy evening drinks at golden hour and late night conversations after dinner, cocooned by the sounds, smells and sights of the Valle d’Itria.

The sofa and living area

Kitchen

Dining table
Master bedroom

Bathroom 1

Bedroom 2

Bathroom 2

Bedroom 3

Bathroom 3
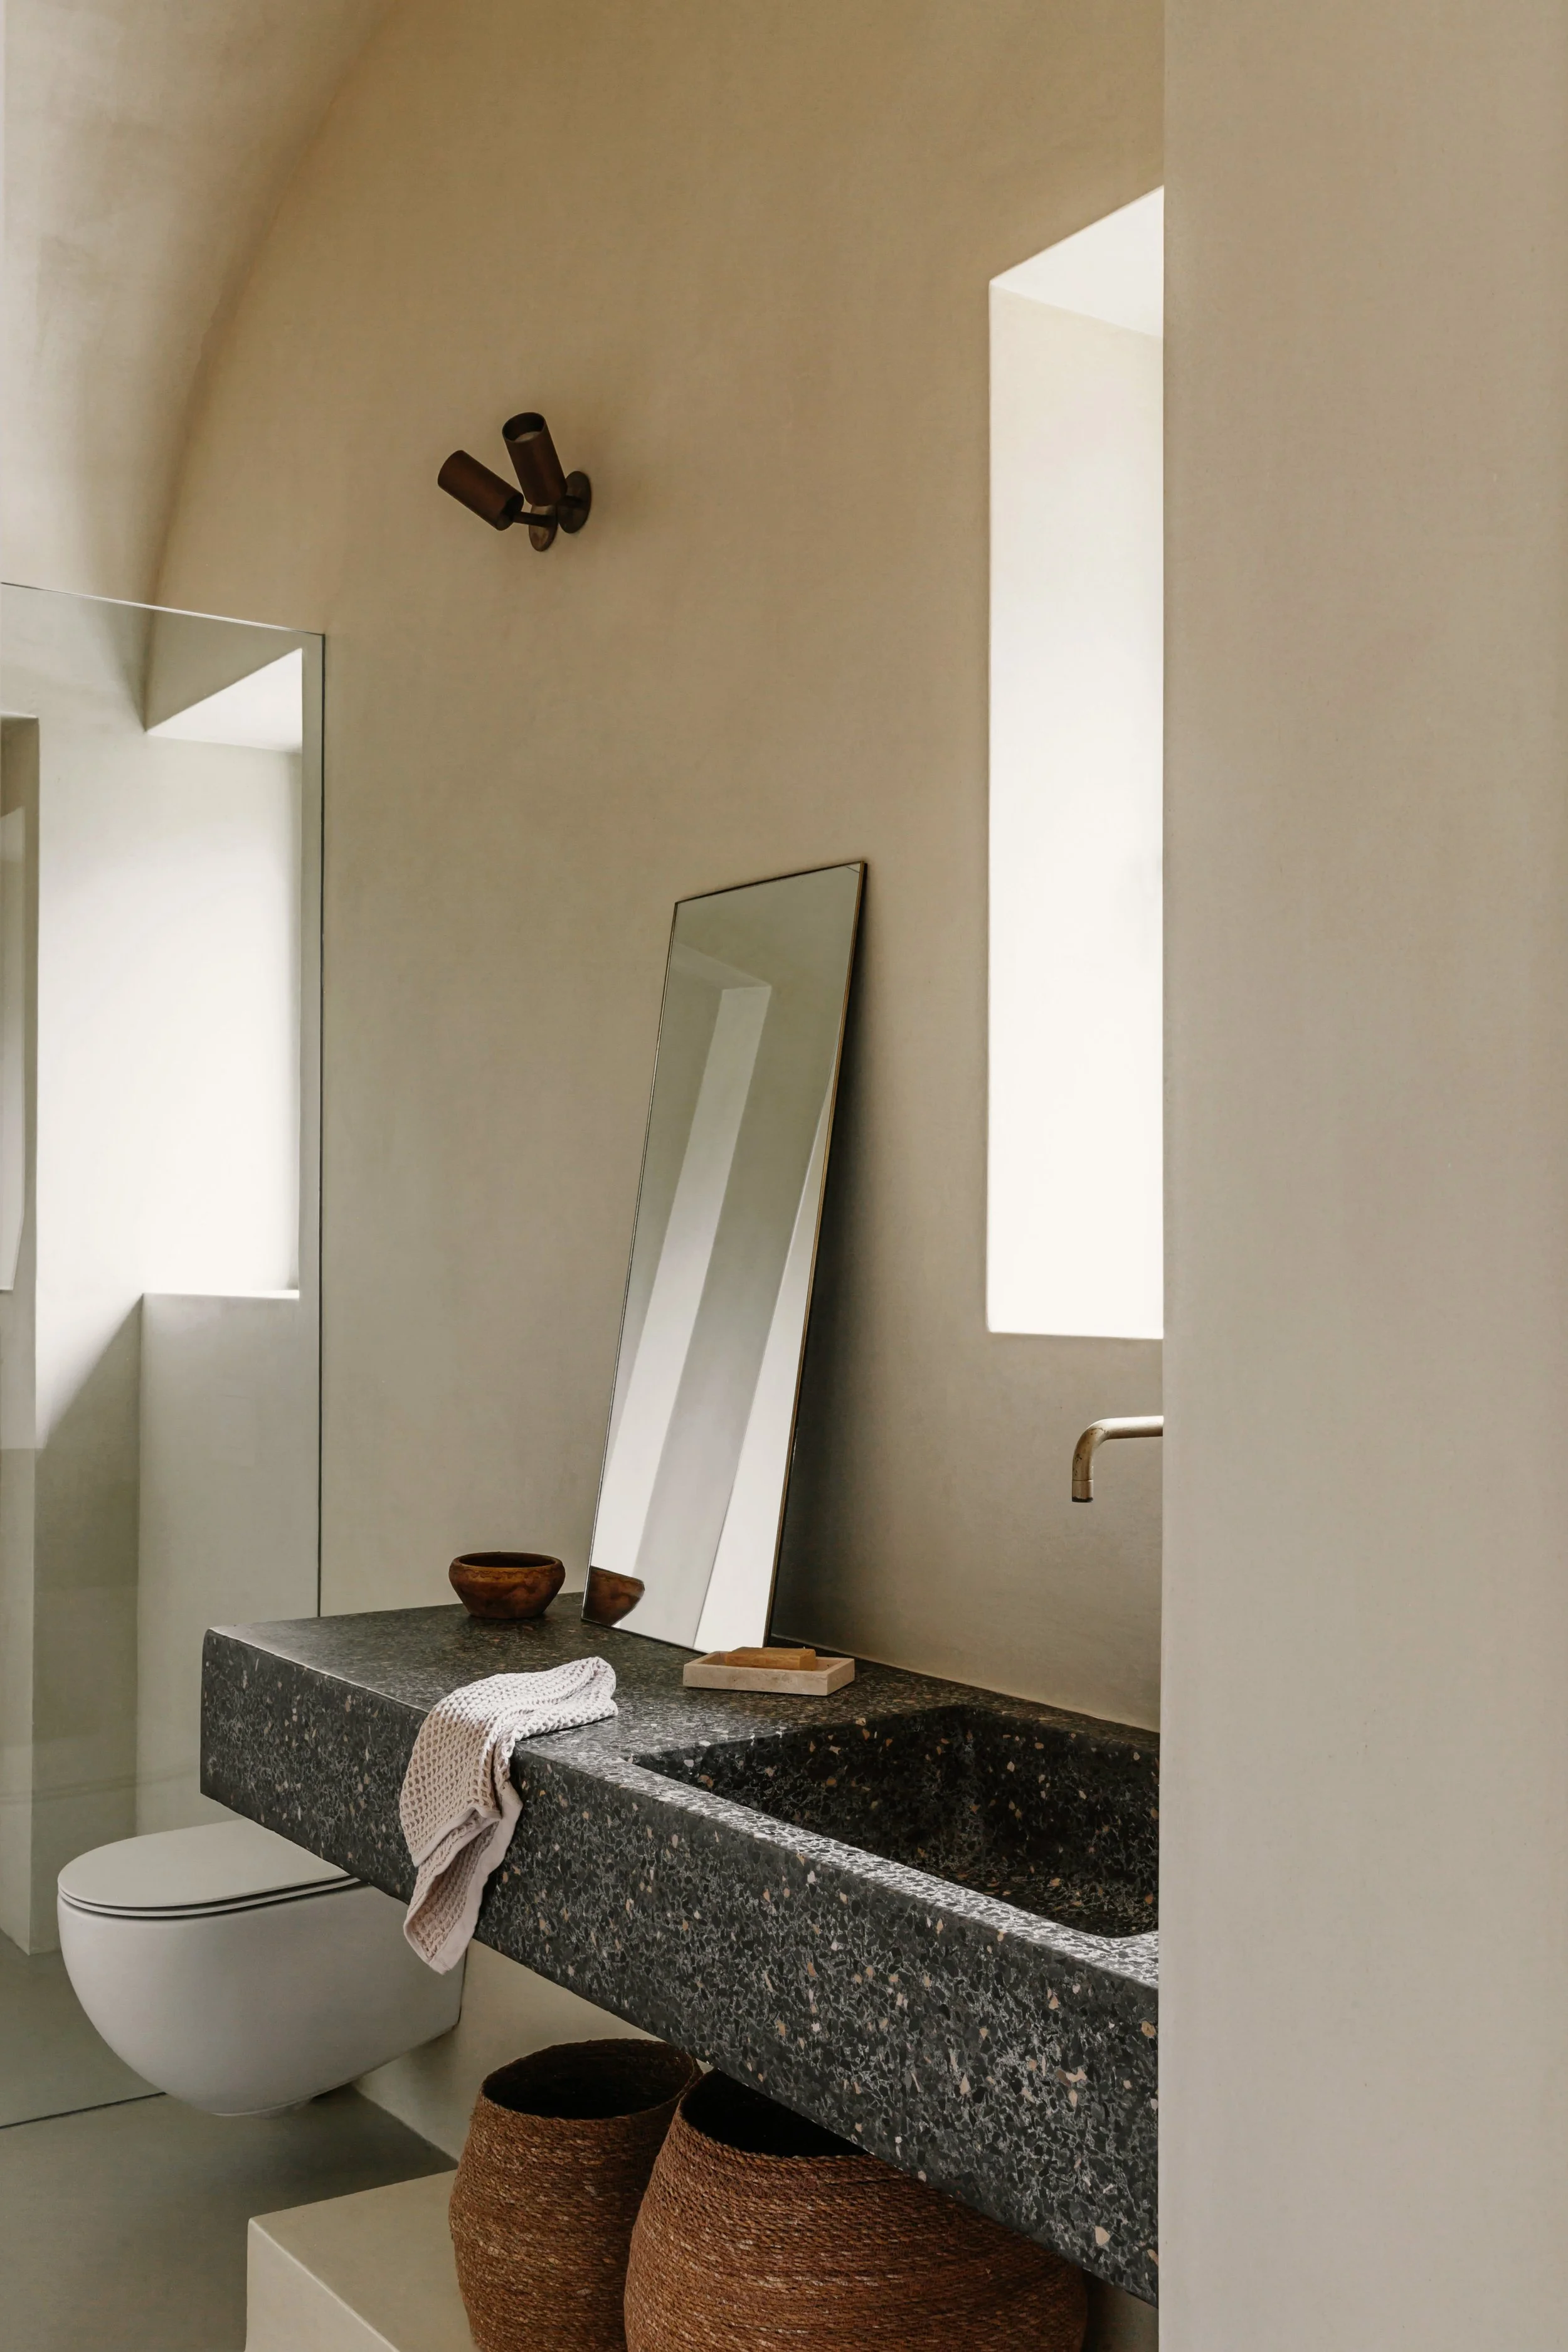
Bathroom 3

Outdoor table

Outdoor kitchen

The pool and Roverella tree

Lounge area

Amenities
Listed Amenities
Air conditioning
Alarm system with outdoor cameras
Central heating (with underfloor heating)
Nespresso Machine
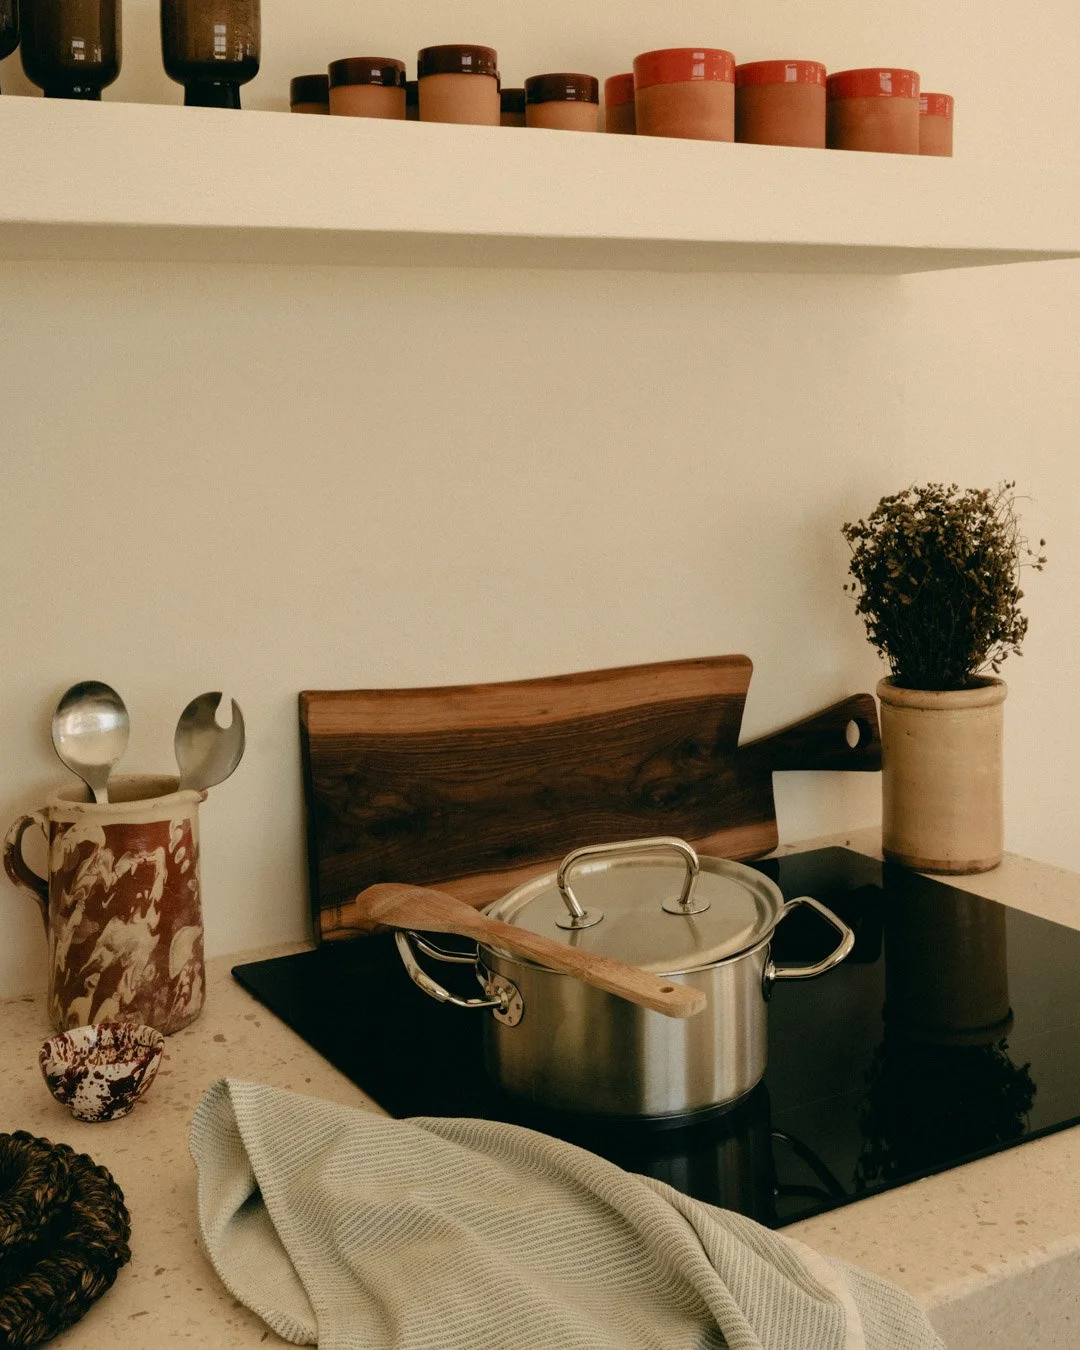
Fully equipped kitchen - 4 pits induction stove
Private parking for 4-5 cars
High speed satellite internet - Wi-Fi
Portable Samsung Projector
Portable Speakers
Outdoor Kitchen
Washing machine
Included Services
A mid-week clean
Change of linens and towels every 4 days